Structural & Steel
Structural 3D Modeling Services
Structural 3D Modeling Services

Turning Structural Designs into Detailed 3D Models
GeoStructMech provides structural 3D modeling and drafting solutions for steel, concrete, and other structural systems. We transform engineering drawings into detailed digital models that support design visualization, coordination, and construction documentation.
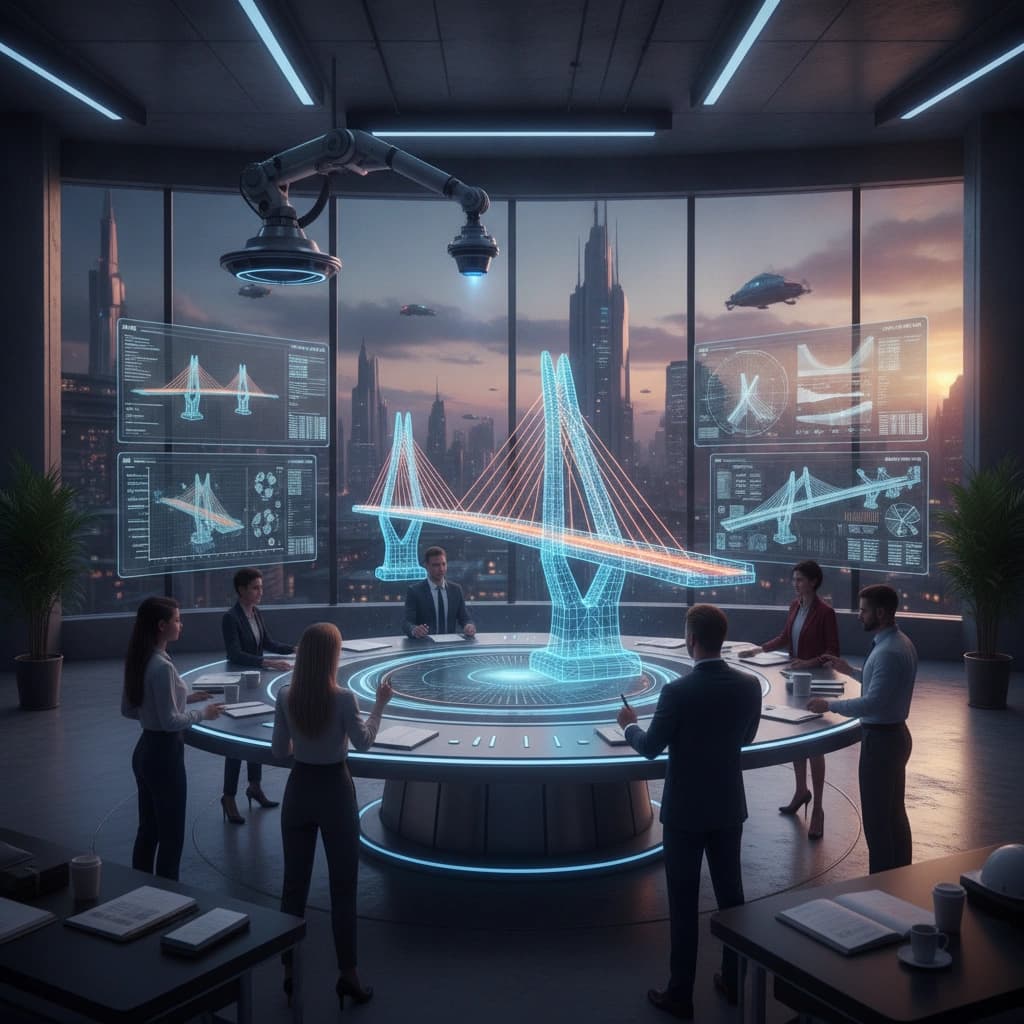
Structural 3D Modeling Solutions for Every Project
Structural 3D modeling helps transform complex engineering drawings into clear, detailed digital representations. At GeoStructMech, we develop structural models that help engineers, architects, fabricators, and construction teams visualize structural elements and coordinate project information.
Our services cover structural framing, steel and concrete modeling, foundations, connections, and other structural components. We work according to client drawings, project specifications, and agreed modeling requirements to deliver organized models and supporting documentation.
What makes us Different from Others ?
Precision
Accurate Structural Models
Expertise
Skilled Modeling Professionals
Coordination
Connected Design Workflows
Visualization
Clear Project Insights
Efficiency
Streamlined Modeling Processes
Flexibility
Tailored Modeling Solutions
Reliability
Consistent Quality Delivery
Compatibility
Flexible Model Formats
What We Deliver
GeoStructMech provides structural modeling deliverables based on the project scope, required level of detail, and client specifications.

Benefits of Structural 3D Modeling
Improved Visualization
Understand structural layouts and component relationships through detailed digital models.
Reduced Rework
Identify discrepancies during model review to help minimize avoidable site modifications.
Better Coordination
Help project teams review structural interfaces and identify potential design conflicts earlier.
Clear Documentation
Use consistent model information to support drawings, schedules, and project communication.
Efficient Planning
Improve project understanding and coordination between engineering, fabrication, and construction teams.
Flexible Project Support
Receive modeling outputs tailored to project requirements, software workflows, and agreed deliverables.
Our work process
Project Review
Review drawings, specifications, and modeling requirements.
3D Model Development
Build structural elements using approved project information.
Model Setup
Establish project grids, levels, and modeling parameters accurately and efficiently.
Quality Review
Check model geometry, consistency, and coordination requirements.
Frequently asked questions
What types of structures can you model?
Can you convert 2D drawings into 3D models?
Can you provide as-built models?
Which software do you use?
What deliverables will I receive?
How do I request a quotation?