BIM Services
Cladding Modeling & Drafting Services
Cladding Modeling & Drafting Services

Accurate Cladding Design, BIM Modeling and Fabrication Drawings
GeoStructMech provides professional cladding modeling and drafting solutions for architectural facades and building envelope systems. We develop detailed 3D BIM models, shop drawings, fabrication details, and coordinated documentation to support accurate manufacturing and installation.
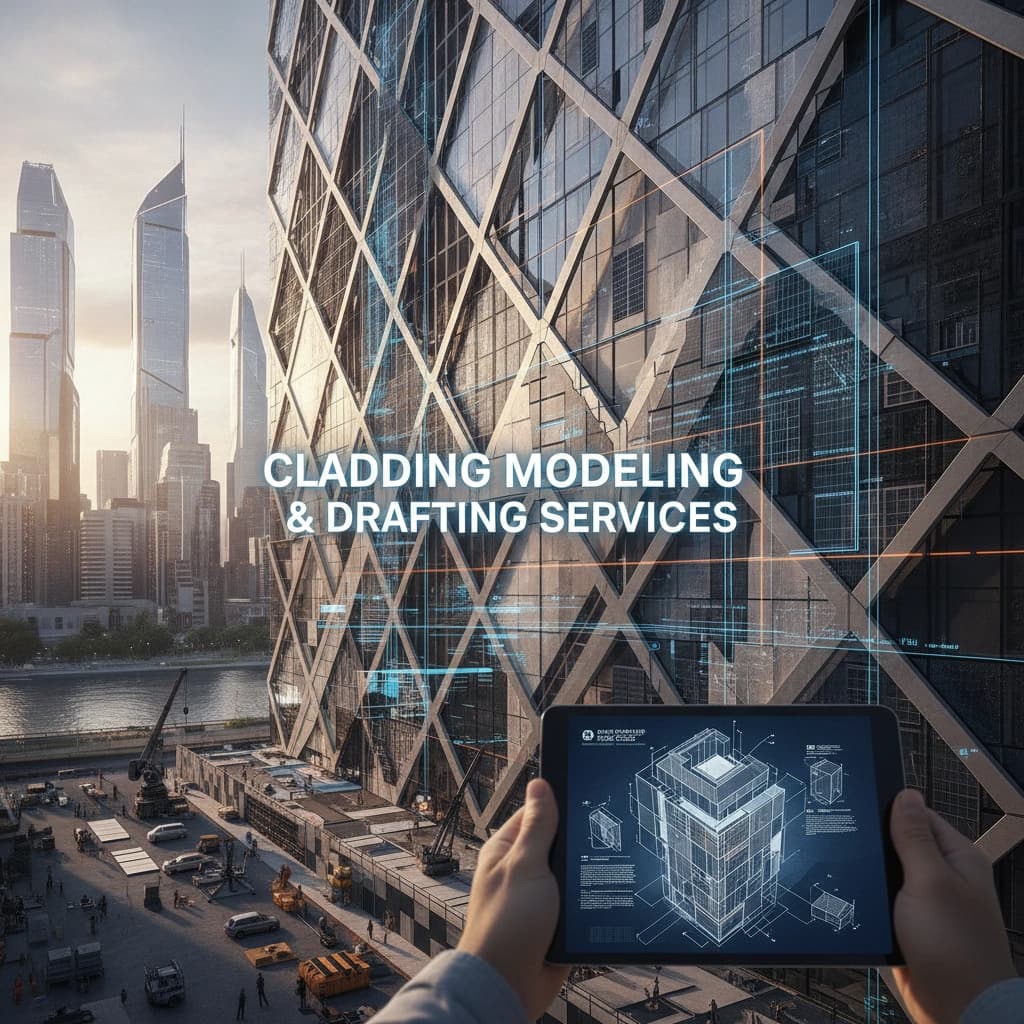
Professional Cladding Modeling & Drafting Solutions
Cladding systems play an important role in modern building design, providing architectural appearance, weather protection, and functional performance. At GeoStructMech, we provide detailed modeling and drafting solutions that help architects, contractors, and facade manufacturers translate design concepts into practical construction documentation.
Our services cover facade modeling, curtain wall detailing, aluminium systems, ACP cladding, structural glazing, and other architectural envelope components. We focus on accurate 3D modeling, coordinated drawings, and fabrication-ready documentation based on project requirements.
Why choose GeoStructMech
Precision
Accurate Facade Modeling
Expertise
Skilled BIM Professionals
Coordination
Integrated Design Workflows
Efficiency
Streamlined Project Delivery
Quality
Detailed Drawing Reviews
Flexibility
Customized Project Solutions
Reliability
Consistent Delivery Standards
Innovation
Advanced Modeling Techniques
Cladding modeling and drafting deliverables
GeoStructMech provides project-specific cladding documentation to support design development, fabrication, coordination, and installation. Deliverables can be customized according to project scope and client requirements.
Complete Cladding Documentation and Deliverables

Industries We Serve
Commercial Buildings

High-Rise Buildings
Residential Developments
Shopping Malls

Hotels and Hospitality

Infrastructure Projects
Our work process
Project Review
Review architectural drawings, facade specifications, design requirements, and available reference information.
Detailing and Coordination
Prepare shop drawings, panel layouts, sections, elevations, and relevant fabrication details.
3D Model Development
Develop detailed 3D facade and cladding models based on approved architectural and structural inputs.
Quality Assurance
Review model accuracy, dimensions, panel arrangements, and drawing consistency against project requirements.
Frequently asked questions
What is cladding modeling and drafting?
What types of cladding systems can you model?
Which software do you use for cladding modeling?
What drawings are included in cladding drafting services?
Can you provide BIM models for facade coordination?
What information is required to start a cladding project?
Can you support international cladding projects?
How can I request a quotation?
Need Professional Cladding Modeling Support?
Partner with GeoStructMech for accurate facade modeling, curtain wall detailing, cladding shop drawings, and coordinated BIM documentation. Share your project requirements with our team to discuss suitable modeling solutions, deliverables, and timelines.